Framed Sections
Panels With Purpose
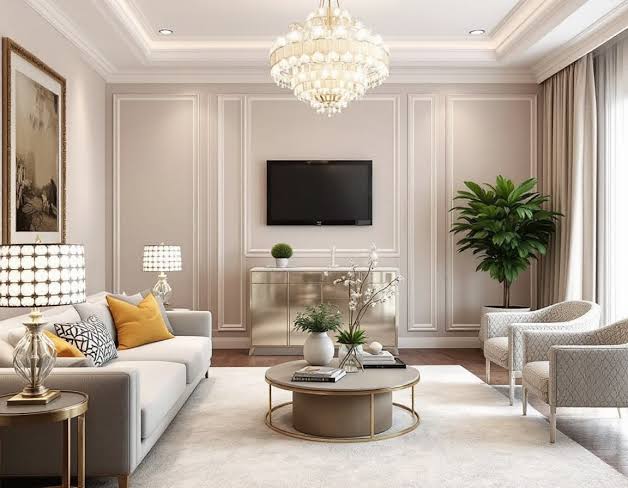
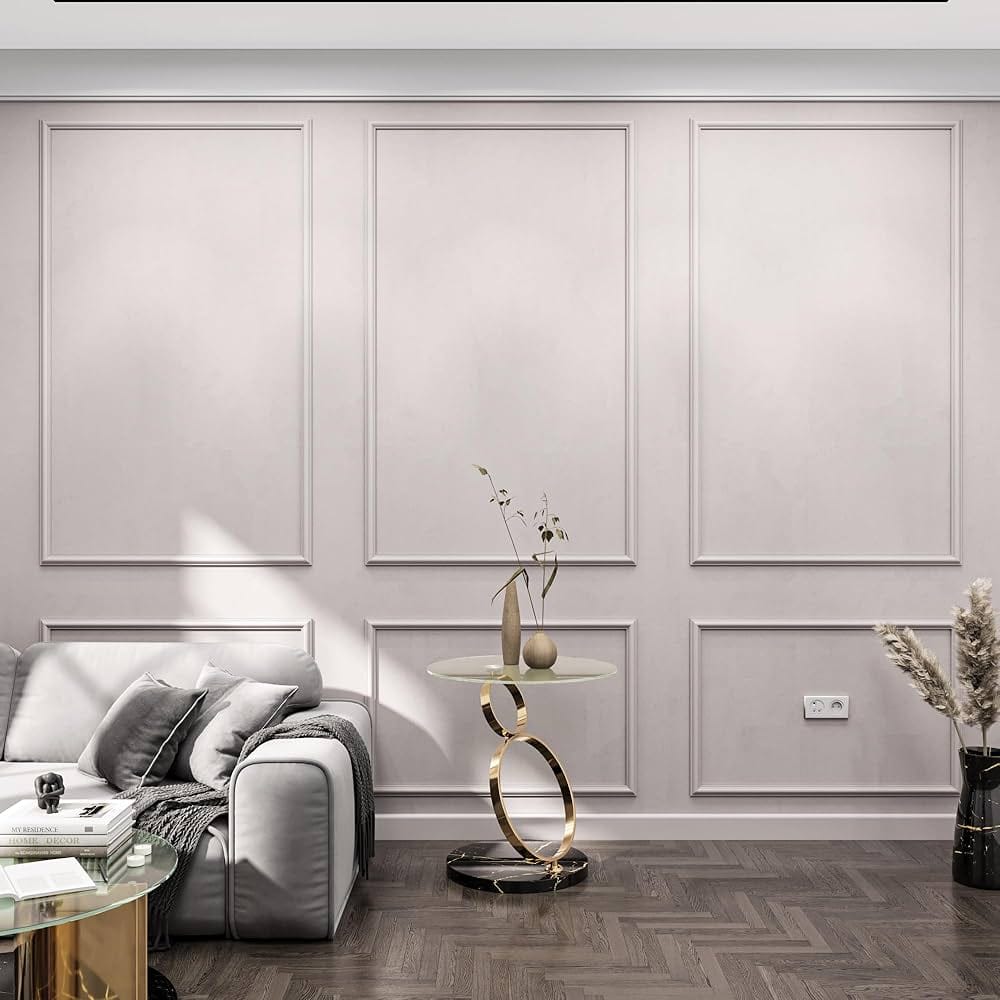
Panel effects can give broad walls a clearer structure without relying on a single surface treatment.
Decorative wall mouldings can add structure, proportion and visual detail to residential or commercial interiors. The layout is considered against the actual wall and room before the project is formally quoted.
Published Rate
R600/m²
Final pricing is confirmed after wall dimensions, layout and project requirements are reviewed.
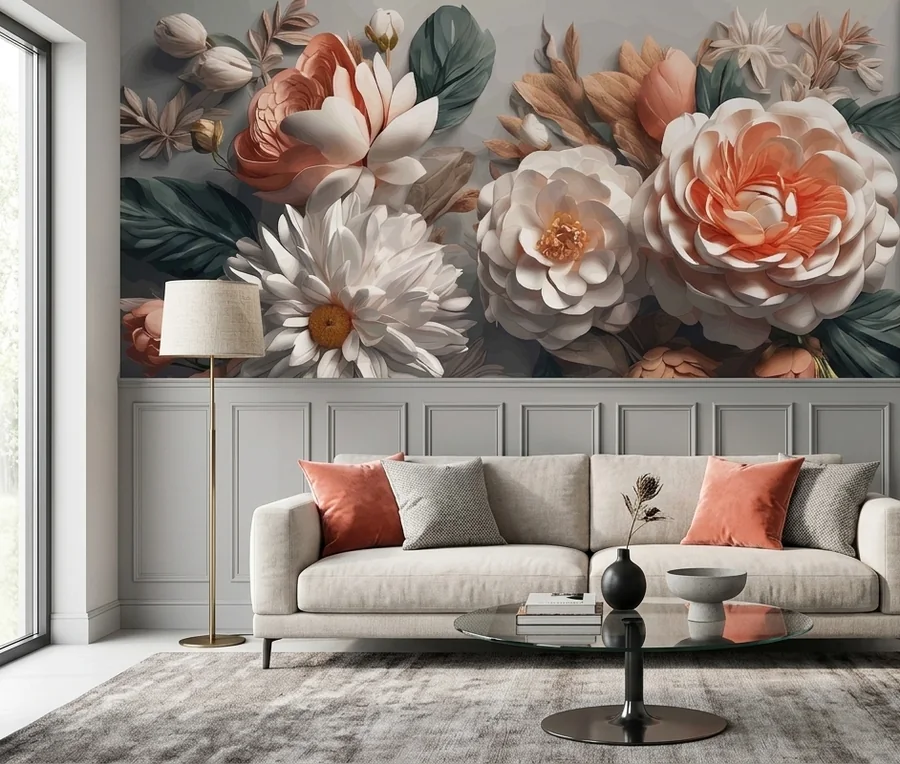
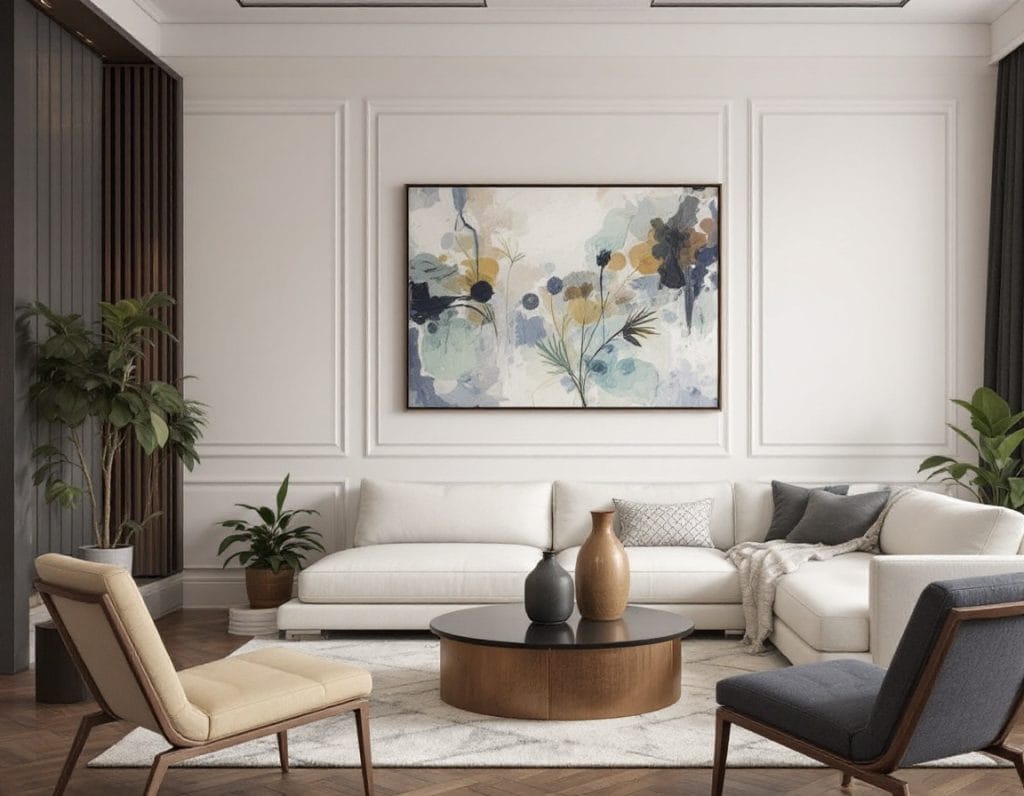
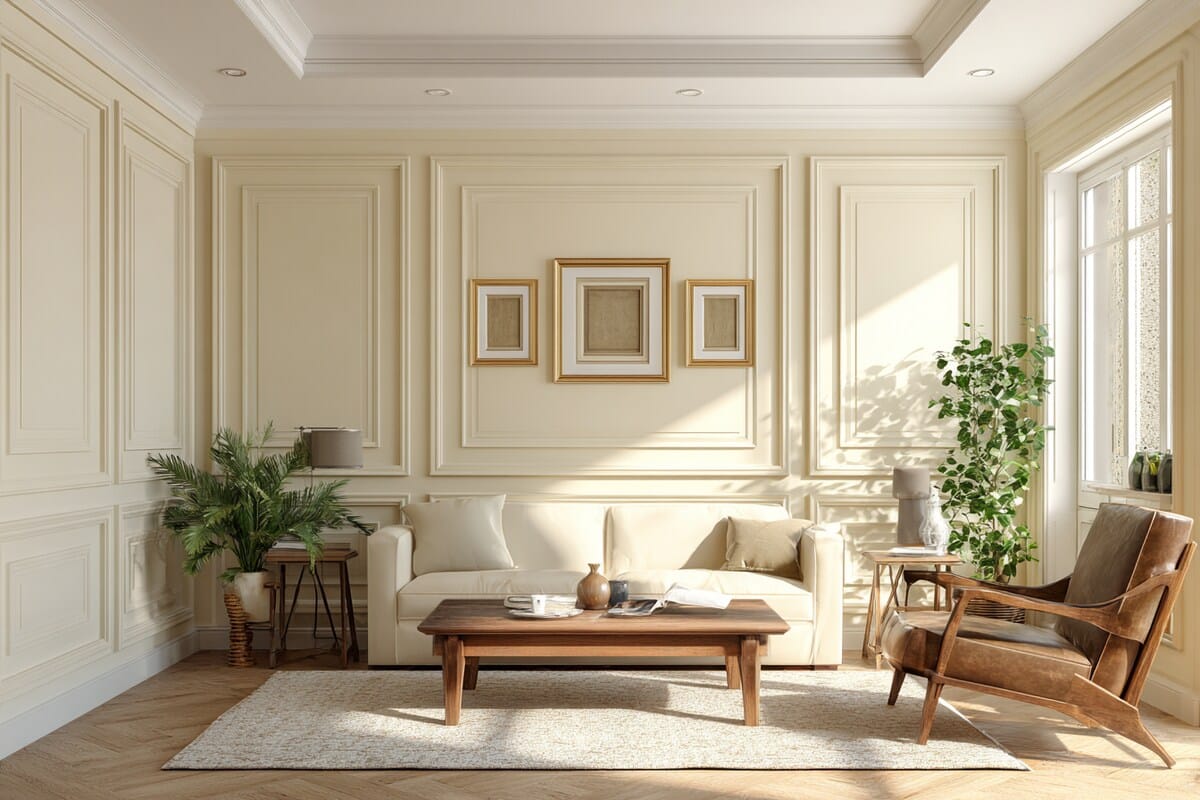
Mouldings introduce deliberate lines and framed sections that can give a plain wall more rhythm, balance and visual purpose.
Framed Sections
Panel effects can give broad walls a clearer structure without relying on a single surface treatment.
Proportion
The relationship between the wall, its height and adjoining surfaces informs how the detail sits in the room.
Feature Walls
Decorative detailing can give a focal wall more presence in a lounge, bedroom, reception space or entrance.
A moulding layout is considered in relation to the actual wall rather than applied as a generic pattern. Wall width, height, furniture placement, switches, sockets, corners and adjoining surfaces can all influence the final composition.
01 · Wall
Overall Proportion
The actual dimensions guide the balance of the layout.
02 · Room
Visual Context
Existing furniture and sight lines help set the direction.
03 · Detail
Finishing Points
Edges and interruptions are considered before fitting.
These are spaces where decorative wall mouldings can be considered as part of the intended interior finish.
Living
Feature walls and wider surfaces where framed detail can introduce a focal point.
Dining
Wall treatments that can support a more structured setting around the room.
Private
Decorative detail for headboard walls and other considered bedroom surfaces.
Arrival
A way to add visual structure to the first interior wall a visitor sees.
Work
Professional interiors where the wall finish contributes to the wider space.
Welcome
Feature walls that can add proportion and detail to a customer-facing interior.
Focus
A wall selected specifically for a stronger architectural finishing treatment.
01
Send The Wall
Share a photo of the wall with rough dimensions to begin the discussion.
02
Plan The Layout
Proportions and the intended look are reviewed against the available space.
03
Site Measure
Dimensions and project conditions are confirmed before the layout is finalised.
04
Install & Finish
The mouldings are installed according to the confirmed layout and finishing points.
Wall Mouldings
Published Rate
R600/m²
The online and published rate provides a starting point for budgeting. Final pricing is confirmed after wall dimensions, layout and project requirements are reviewed.
VAT treatment, where applicable, will be confirmed on the formal quotation.
Wall mouldings are published at R600/m². Final pricing is confirmed after wall dimensions, layout and project requirements are reviewed.
Yes. The layout can be reviewed against the existing wall dimensions and room so the intended visual direction can be discussed.
Yes. A site measure can be arranged so the wall and project conditions can be reviewed before a formal quotation.
Book a Free Site Measure →
Finishing requirements are confirmed on the formal quotation.
Yes, depending on the intended layout and wall conditions, mouldings can be considered for a feature wall.
The final layout is based on the actual dimensions, proportions and intended visual result for the wall.
A wall photo and approximate dimensions are enough to start discussing the layout before a formal measure is arranged.